
Call us today at (716) 807-8271
Call us today at (716) 807-8271
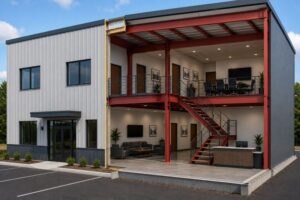
Last week, a client asked me whether a pre-engineered metal building (PEMB) made sense for a two-story office building.
My answer?
It depends.
What are you trying to accomplish?
Is minimizing cost the primary objective?
Or are design flexibility, aesthetics, and architectural requirements driving the project?
If cost is the main factor, a PEMB can be an excellent solution. On a one or two-story building, a PEMB can accomplish virtually everything a conventional steel structure can.
There are some design considerations.
You typically want to avoid wall flange braces in office areas because they interfere with drywall finishes. Deflection limits also need to be tightened to accommodate rigid interior finishes such as drywall and acoustical ceilings. Straight columns often make more sense than tapered members.
Even with those adjustments, a PEMB is often the more economical option; especially when paired with a standing seam metal roof and metal wall panels.
But what if the project requires masonry exterior walls, a membrane roof with parapets on all sides, and strict zoning height limitations that force the mezzanine framing depth down to just 12 inches?
Can a PEMB still work?
Yes.
Should it?
Maybe not.
At that point, the cost savings become negligible, and a conventional steel frame provides significantly more flexibility.
That was the situation my client was facing.
So I recommended a conventional steel structure.
My job is to sell PEMBs.
But my responsibility is to help clients make the right decision.
Sometimes those two things align. Sometimes they don’t.
In this case, recommending a conventional steel frame was the right answer.
Recommending against your own product doesn’t always create the best short-term sales outcome.
But trust is built when clients know you’ll give them the same advice you’d give if the project were your own.
That’s not always the fastest path to a sale.
It is the fastest path to a reputation worth having.